Why a clean-looking part isn’t always an NDT ready one.
A part can look ready. Freshly stripped, clean, no paint in sight, and easy to assume it will sail through inspection. However clean does not always mean inspection ready. How it has been cleaned can determine whether or not a defect is detected.
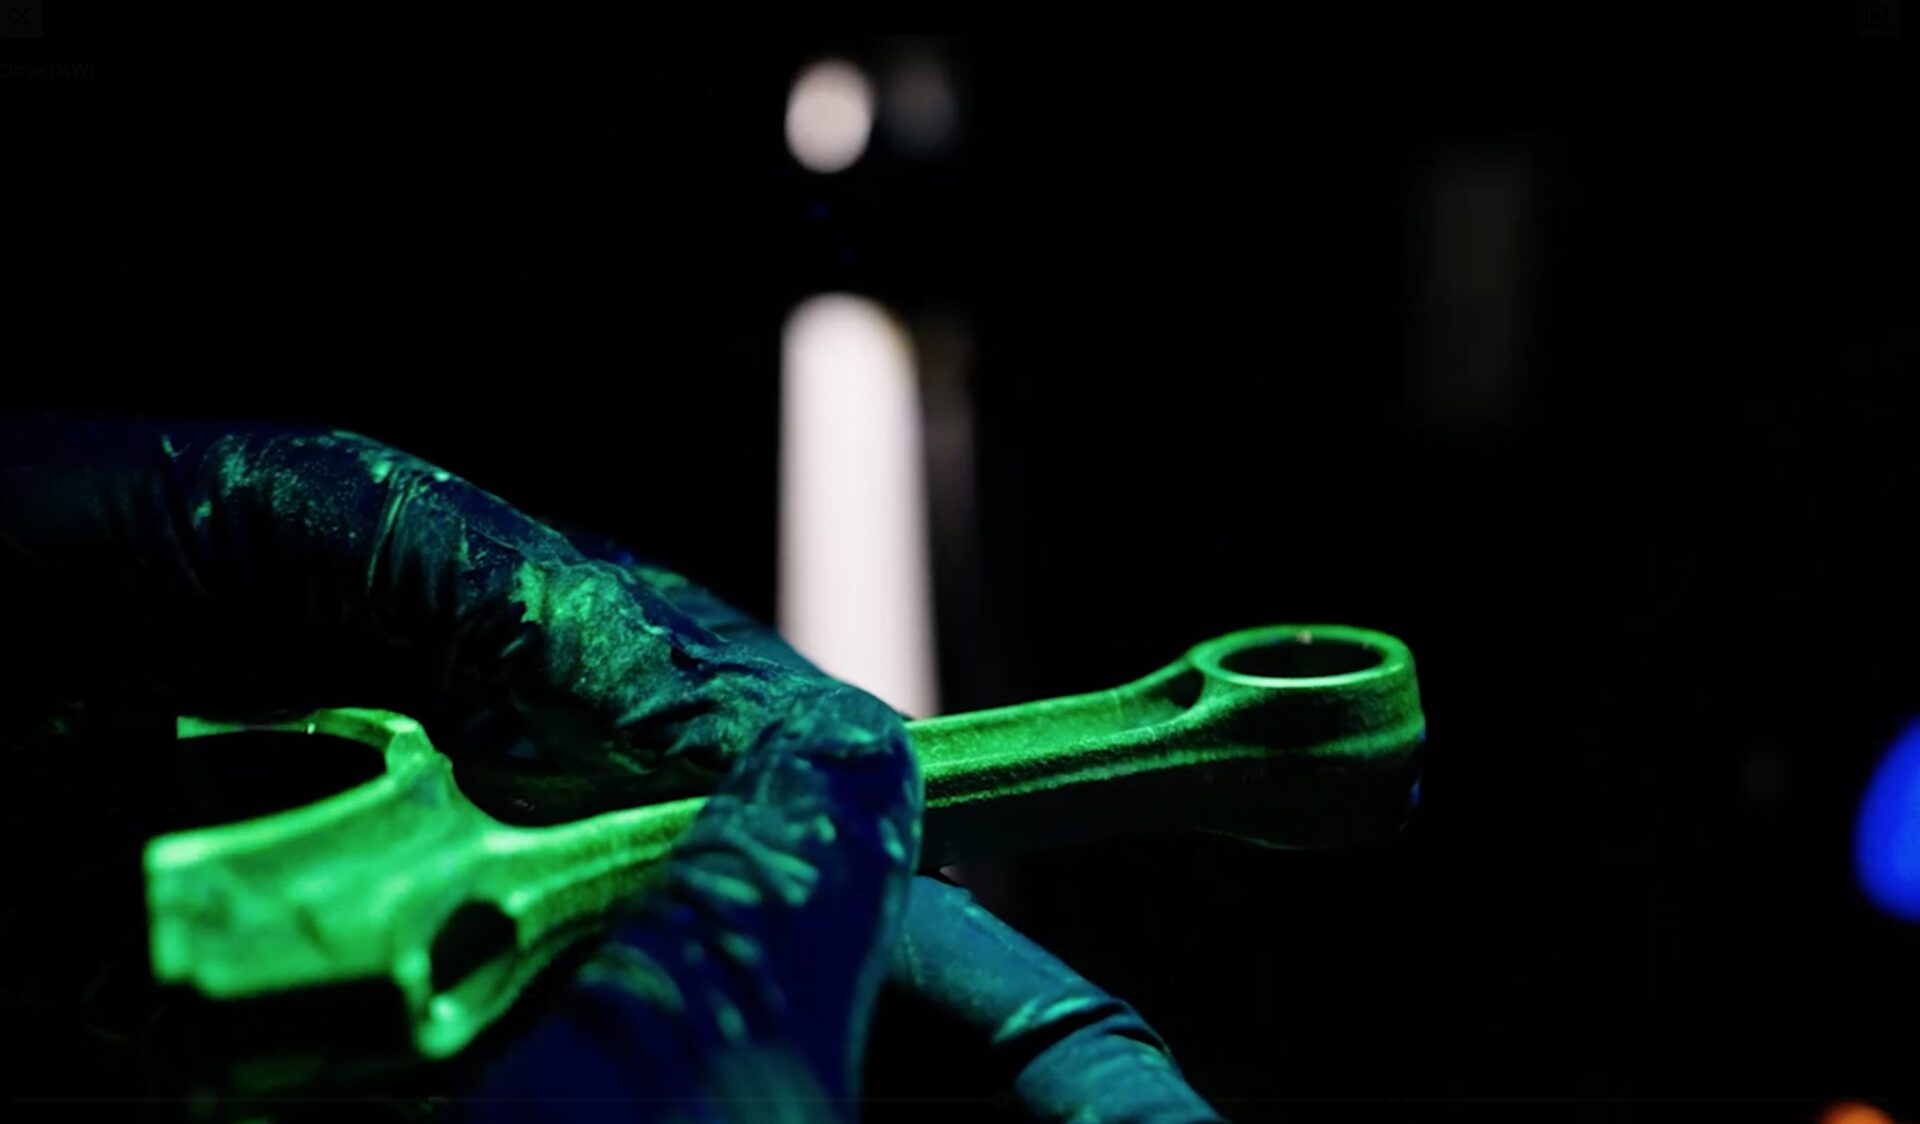
Before any penetrant or magnetic particles go anywhere near a component, our NDT team is already looking at how the surface was prepared, because if that step has gone wrong, a defect can go undetected. It is a small, unglamorous part of the process, but critical to a successful inspection outcome.
How a surface can hide a crack
Liquid penetrant testing (PT) and magnetic particle testing (MT) both work by finding defects that are open at the surface. So if that opening gets closed off before we even start, either the penetrant or the magnetic particles never reach it, and the defect likely goes unseen.
There are two ways this tends to happen, and they sit at opposite ends of the same problem.
Not enough paint or coating removed.
Paint and sealant are usually more flexible than the metal underneath, so under stress a coating can stretch across a crack rather than cracking with it. The defect is still there. It is just hidden under something that looks fine. The solution is total removal of all surface coatings in the area of inspection.
Too much removed, too aggressively.
Grit blasting will strip a coating, but on softer metals like aluminium and magnesium it can also peen or smear the surface, pushing metal across a crack and closing it. Even plastic media blasting, generally the gentler option, can do this if it is overdone.
The blasting leaves you with a part that looks clean of coatings but may in fact be hiding a problem. The solution is ensuring the method of stripping is only taking off the surface coating and is not deforming the surface.
What we do about it
Where we can choose the method, we prefer chemical stripping. It gets the coating off without deforming the surface underneath, which gives PT and MT the best possible chance of finding what is actually there.
Grit blasting still has its place, but for the purposes of a subsequent NDT inspection, must be carried out by an experienced operator.
When we use it:
- On aluminium and magnesium, we use plastic media blasting (PMB) rather than harder abrasives, applied carefully so it does not peen the surface.
- On steels, a fine abrasive (150 grit or finer) without etching can be fine, as long as it is not peening the surface and gets fully removed afterward with a detergent or alkaline cleaner.
- If a surface has already been deformed, we may need to chemically etch it to re-expose the defect, but that is not a call we make on our own. It is a significant process and needs sign-off from the relevant engineering authority first.
This is the standard the OEM manuals hold us to, and it is one of the things our team checks on every PT and MT job, right alongside equipment calibration and inspector qualification.
A wheel hub, start to finish
A recent job is a good example of what this looks like in the workshop.
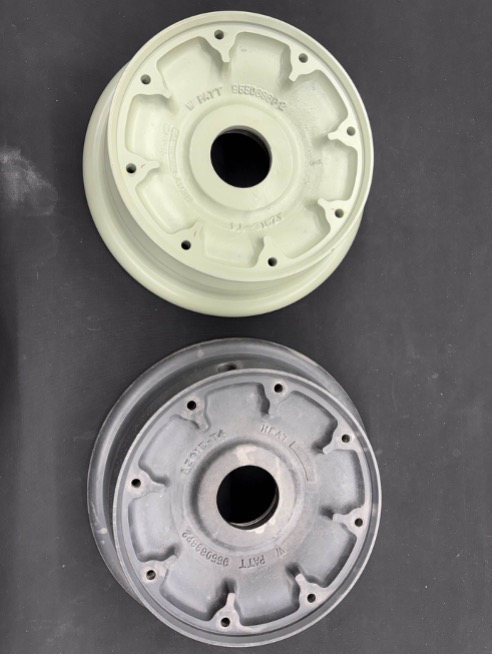
The hub as received (painted, top) alongside the same hub after chemical paint stripping (bottom).
First, the paint comes off by chemical stripping, no mechanical deformation involved.
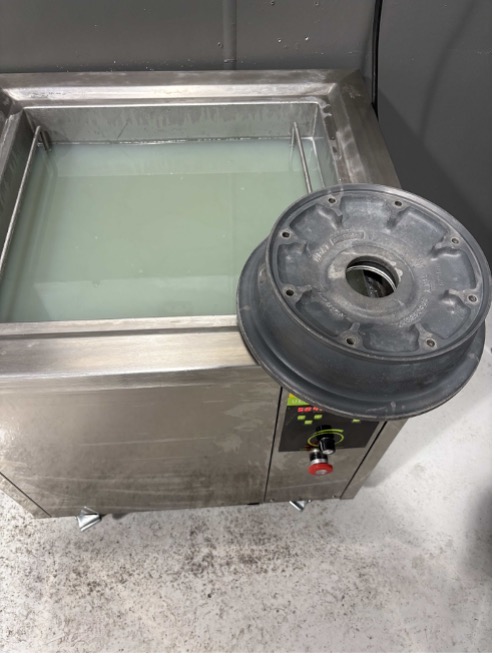
Then it is cleaned, either through a parts washer or ultrasonically, to lift any remaining residue.
Once it is dry, penetrant goes on.
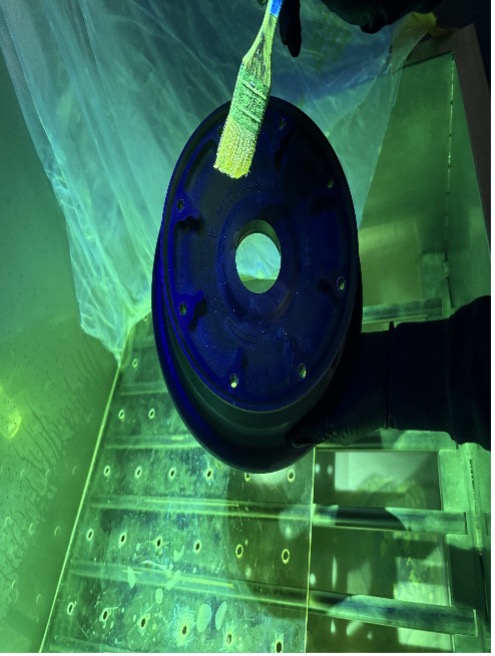
By the time it reaches this last step, the surface is clean and undamaged, and the penetrant has the best possible shot at finding anything that is really there.
If a part arrives already prepared
Every so often a component reaches us after an operator or another workshop has already stripped or blasted it as part of other maintenance work. If that has happened and you are not sure how it was done or have any concerns with regard to the surface preparation, tell our NDT team prior to the inspection. We will review the surface upon receipt of the component and confirm if the component is ready to go straight to PT or MT, or would benefit from another pass of chemical stripping or if etching is needed.
Why we bother with all of this
NDT exists to catch a defect before it becomes a failure. As aircraft rack up flight cycles, high cycle fatigue becomes more of a factor. Every takeoff, landing and pressurisation cycle flexes the airframe a little, and over time that can start micro-cracking at material imperfections such as burrs, machining marks or corrosion pits. Catch it early and it may be that a component can often stay in service until its next scheduled check, or it only requires a cheap, minor repair as opposed to an expensive, major repair or component replacement.
In summary, surface preparation is not a box to tick before the real inspection starts. It is part of the inspection and if done properly can save you money.
Where our NDT capability stands today
Having a range of NDT tools on offer matters. A crack that hides from one method can show up clearly under another, so having penetrant, magnetic particle, eddy current and ultrasonic testing all under one roof means we can match the best method to the material and the anticipated defect. Metallic or composite, surface-breaking or buried deep in the structure, our NDT team has a way to find it.
It’s a capability we’ve built deliberately, and one we back with real technical depth. Our team keeps their NDT expertise contemporary with Aerospace best practice through membership of the NZ NDT Association. We also engage the Australian and UK National Aerospace NDT Boards to stay aligned with the standards that matter internationally, not just locally.
If you’ve got a component that needs inspecting, talk to us early. We are always available to discuss and advise on which method it needs and why.